La Hacienda
Nueva Andalucia, Spain
- Bedrooms
- 5
- Bathrooms
- 6
- Built
- 603 m²
- Plot
- 2209 m²
- Orientation
- South-west
- Listing ID
- GHI00069
Highlights
- Spa
- Gym
- Office
About
La Hacienda is a renovated five-bedroom villa in Nueva Andalucía, Marbella, designed by Puroform with restrained French provincial influence. Arranged across three levels, the southwest-facing home provides 603 m² of built space and 342 m² of terraces on a 2,209 m² plot.
Classical proportions and covered porches give the architecture a composed character, while layered terraces create distinct settings for dining, relaxing and entertaining. The private garden and pool form the centre of the outdoor spaces, with a sunken poolside lounge and custom bar adding a natural focus from daytime into the evening.
Inside, the bespoke kitchen complements an open-plan living and dining area shaped by subtle timber detailing, generous ceiling height and direct terrace access. Multiple living zones allow family life and entertaining to unfold comfortably without losing the home's calm, cohesive feel.
The accommodation includes five bedrooms, six bathrooms and three guest toilets. A private spa and fully equipped gym support time at home, while a dedicated office provides a practical space for work. A carport and four parking spaces complete the everyday arrangement.
With its generous proportions, well-defined indoor and outdoor spaces, wellness facilities and considered design, La Hacienda is well suited to family stays and longer periods in Nueva Andalucía.
Location
Nueva Andalucia, Marbella
Map shows the community area, not the exact property location.
Similar properties
4 listings
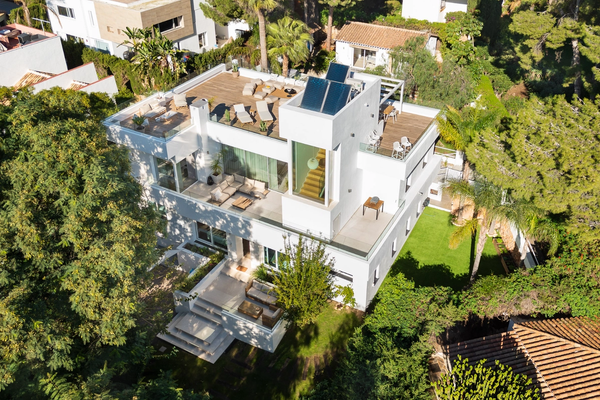 Villa5 bed5 bath
 Casa Linnea
Nueva Andalucia
€2,190,000approx. £1,880,000, listed at €2,190,000approx. $2,540,000, listed at €2,190,000approx. AED 9,320,000, listed at €2,190,000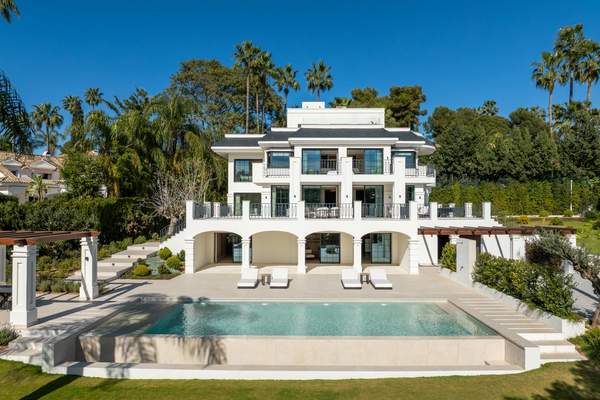 Villa6 bed8 bath
 Villa Monte Blanco
Nueva Andalucia
€10,500,000approx. £9,010,000, listed at €10,500,000approx. $12,200,000, listed at €10,500,000approx. AED 44,700,000, listed at €10,500,000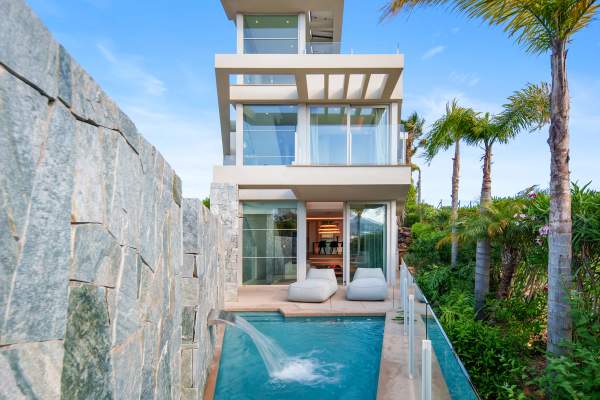 Villa4 bed4 bath
 Villa Riva
Nueva Andalucia
€2,775,000approx. £2,380,000, listed at €2,775,000approx. $3,220,000, listed at €2,775,000approx. AED 11,800,000, listed at €2,775,000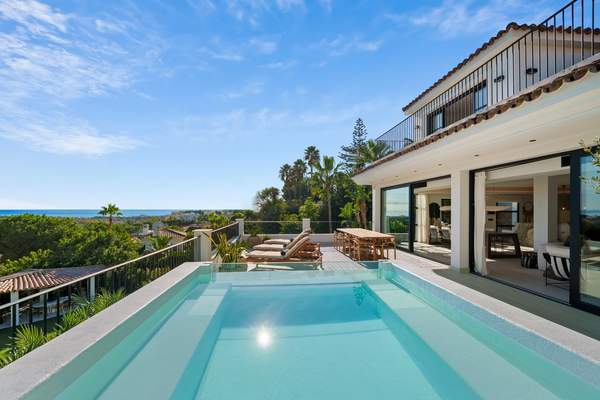 Villa6 bed7 bath
 Villa Cielo Mar
Nueva Andalucia
€9,950,000approx. £8,540,000, listed at €9,950,000approx. $11,500,000, listed at €9,950,000approx. AED 42,400,000, listed at €9,950,000