Villa Nueva
Nueva Andalucia, Spain
- Bedrooms
- 4
- Bathrooms
- 3
- Built
- 567 m²
- Plot
- 973 m²
- Listing ID
- GHI00026
Highlights
- Wine Bodega
- Sea Views
- Underfloor Heating
- Office
About
This Nueva Andalucia villa brings together panoramic sea views, generous terraces and a flexible three-level layout close to everyday amenities. With 4 bedrooms, 3 bathrooms, 567 m2 built, 481 m2 of interior space, 86 m2 of terraces and a 973 m2 plot, it offers substantial private space in one of Marbella’s most established residential areas.
The entrance level is arranged around the en-suite master bedroom, a living and dining room with fireplace and direct terrace access, and a fully equipped kitchen supported by a laundry room and separate dirty kitchen with its own entrance. These spaces give the home a practical day-to-day layout while keeping the sea-view terraces central to the living experience.
On the middle level, a double sitting room with fireplace opens to the heated swimming pool and barbecue area, creating a natural entertaining zone for outdoor living. This level also includes an office, two bedrooms sharing a bathroom and a guest toilet, giving owners flexibility for family use, visiting guests or working from home.
The basement adds further practical value with an en-suite bedroom, a garage with space for 4 cars, two large storage rooms, a tool workshop, wine cellar and machinery room. Extra features include an alarm system, underfloor heating in the bathrooms and solar panels serving the home’s electric system.
With panoramic views, private terraces, a heated pool and a location close to amenities, the beach and Puerto Banus, this villa is a strong fit for buyers seeking space, flexibility and scope to personalise a Marbella home in Nueva Andalucia.
Location
Nueva Andalucía, Marbella
Map shows the community area, not the exact property location.
Similar properties
4 listings
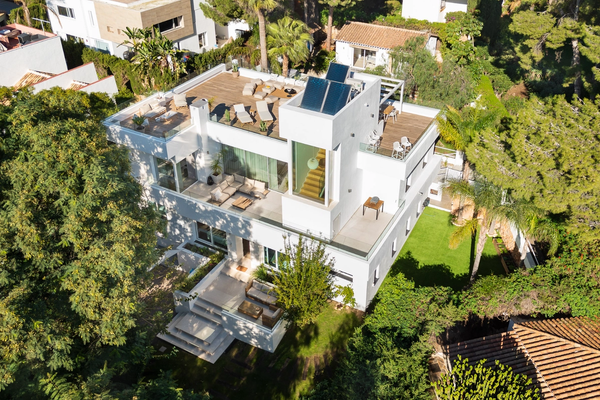 Villa5 bed5 bath
 Casa Linnea
Nueva Andalucia
€2,190,000approx. £1,880,000, listed at €2,190,000approx. $2,540,000, listed at €2,190,000approx. AED 9,320,000, listed at €2,190,000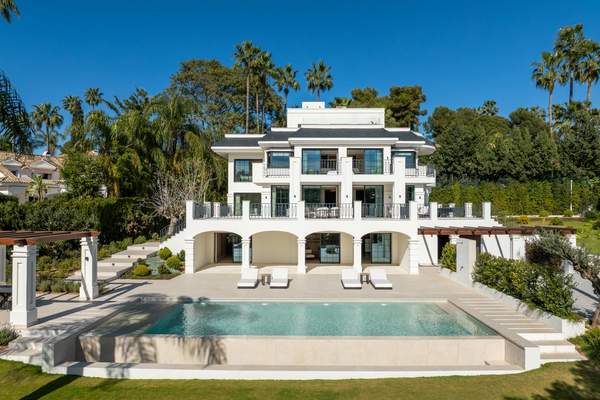 Villa6 bed8 bath
 Villa Monte Blanco
Nueva Andalucia
€10,500,000approx. £9,010,000, listed at €10,500,000approx. $12,200,000, listed at €10,500,000approx. AED 44,700,000, listed at €10,500,000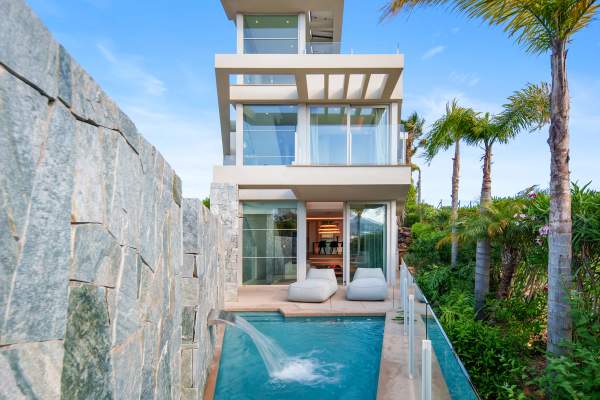 Villa4 bed4 bath
 Villa Riva
Nueva Andalucia
€2,775,000approx. £2,380,000, listed at €2,775,000approx. $3,220,000, listed at €2,775,000approx. AED 11,800,000, listed at €2,775,000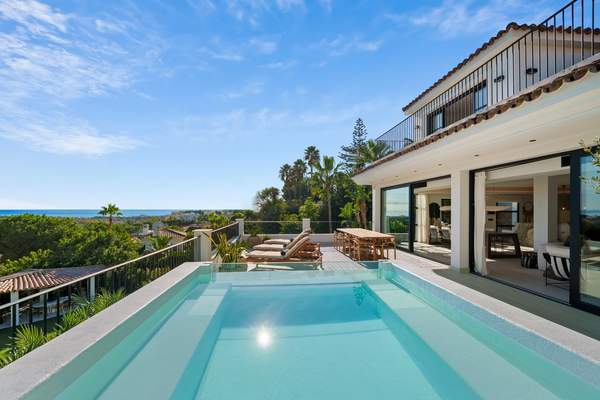 Villa6 bed7 bath
 Villa Cielo Mar
Nueva Andalucia
€9,950,000approx. £8,540,000, listed at €9,950,000approx. $11,500,000, listed at €9,950,000approx. AED 42,400,000, listed at €9,950,000