Unit G-1B2-V13
Villas at The Peaks, Luštica Bay, Montenegro
- Bedrooms
- 4
- Built
- 199.05 m²
- Plot
- 1201 m²
- Frontline golf course
- Luštica Bay Golf Course
Highlights
- Three- and Four-bedroom Layouts
- Bi-fold Doors and Infinity Pool
- Nolte Kitchen with Terrazzo Bianco
- Tavola Oak and Pinot Lava Grey
- Butler's Pantry
- Miele Appliances
- Private Outdoor Kitchen
- Private Underground Garage
- Laufen Bath
- Walk-in Wardrobes and Entrance Closet
About
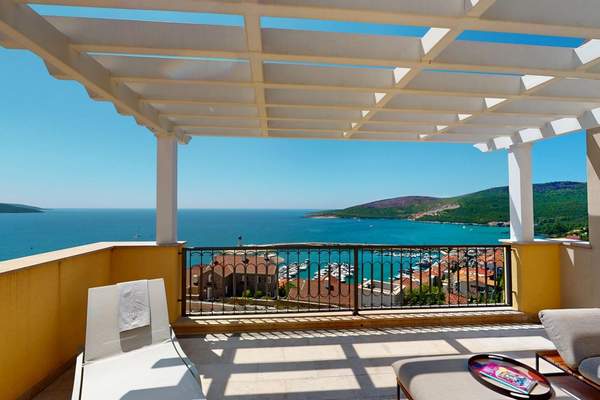
This four-bedroom villa is a four-bedroom home in the Botanika collection at The Peaks, designed by Block 722 and NRA Atelier. The home provides 199.05 sq m of interior space and a 47.83 sq m terrace within a 1,201 sq m plot. Four bedrooms and the larger terrace distinguish this villa from the three-bedroom layouts in the collection.
Inside, the open-plan layout is built around a custom Nolte kitchen with Terrazzo Bianco worktops and splashbacks, Tavola Oak and Pinot Lava Grey cabinetry, Miele appliances and a butler's pantry. Bathrooms include ceramic finishes, LED-backlit mirrors and electric underfloor heating. Walk-in wardrobes, an entrance closet, a bioethanol fireplace and internal garage storage are standard. Bi-fold doors open to private terraces, an infinity pool, shaded gardens and an outdoor kitchen.
A private underground garage is included alongside wind-free air conditioning, recessed LED spotlights and fibre-optic internet readiness. The wider Luštica Bay destination offers a marina, beaches, restaurants, sports and spa facilities and a coastal path.
Location
The Peaks, Luštica Bay, Montenegro
Map shows the community area, not the exact property location.
Similar properties
1 listing