La Quinta 19
La Quinta, Benahavis, Spain
- Bedrooms
- 6
- Bathrooms
- 7
- Built
- 631 m²
- Plot
- 1398 m²
- Orientation
- South
- Listing ID
- GHI00103
Highlights
- Sauna
- Gym
- Wine Bodega
- Sea Views
- Games Room
About
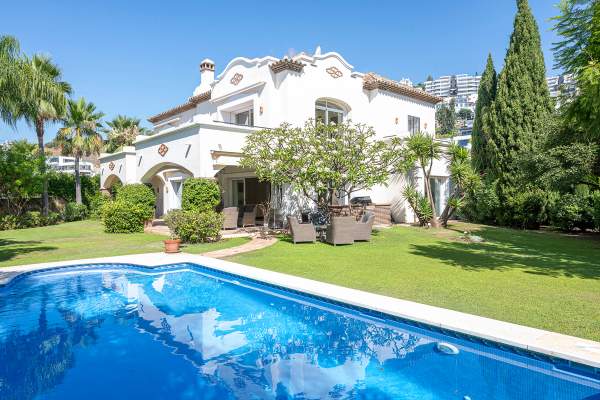
La Quinta 19 is a south-facing six-bedroom villa in Lomas de La Quinta, Benahavis, designed by architect Carlos Lamas with interiors by La Albaida. Completed in 2025, the home provides 631 m² built and 190 m² of terraces on a 1,398 m² plot, with panoramic sea views forming a constant backdrop.
Entry is on the upper level, where a double-height hall introduces the scale of the architecture. Four bedrooms occupy this floor, while an elevator connects all three levels and makes the arrangement practical for family and guests.
The main living level combines a TV lounge, formal sitting area with an oversized fireplace and a Modulnova kitchen. A walk-in wine cellar supports entertaining, while expansive terraces continue towards an outdoor kitchen, dining area and infinity pool overlooking the Mediterranean.
Two further bedrooms are arranged on the lower level alongside an entertainment lounge and cocktail bar. An indoor pool, gym and sauna create a dedicated wellness setting away from the principal living spaces.
Parking for three cars completes a substantial contemporary home built around views, entertaining and privacy. The balance of six-bedroom accommodation and private leisure facilities makes La Quinta 19 well suited to extended family stays and year-round living in Lomas de La Quinta.
Location
Lomas de La Quinta, Benahavis
Map shows the community area, not the exact property location.
Similar properties
4 listings
 Villa5 bed5 bath
 Villa Penati
La Quinta
€2,895,000approx. £2,480,000, listed at €2,895,000approx. $3,360,000, listed at €2,895,000approx. AED 12,300,000, listed at €2,895,000 Villa8 bed9 bath
 Casa Orquídea
La Quinta
€19,880,000approx. £17,100,000, listed at €19,880,000approx. $23,000,000, listed at €19,880,000approx. AED 84,600,000, listed at €19,880,000 Villa7 bed7 bath
 The Hills 8
La Quinta
€9,950,000approx. £8,540,000, listed at €9,950,000approx. $11,500,000, listed at €9,950,000approx. AED 42,400,000, listed at €9,950,000 Villa8 bed8 bath
 The Hills 12
La Quinta
€18,650,000approx. £16,000,000, listed at €18,650,000approx. $21,600,000, listed at €18,650,000approx. AED 79,400,000, listed at €18,650,000