Casa Cazorla
Golden Mile, Marbella, Spain
- Bedrooms
- 5
- Bathrooms
- 7
- Built
- 696 m²
- Plot
- 1010 m²
- Orientation
- South-west
- Listing ID
- GHI00112
Highlights
- Spa
- Gym
- Wine Bodega
- Office
- Games Room
- Landscaped Gardens
About
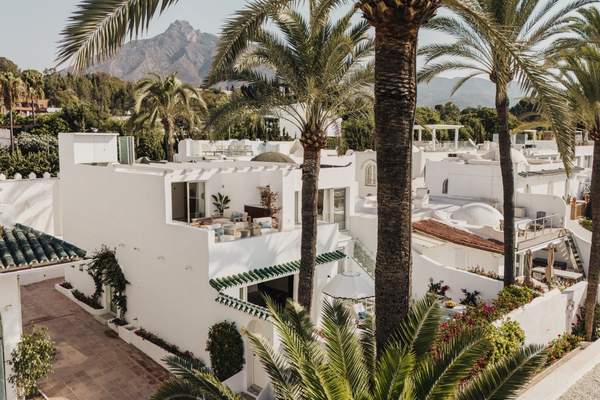
Casa Cazorla is a five-bedroom contemporary villa in Lomas de Marbella Club on Marbella's Golden Mile. Completed in 2025, the south-west-facing residence is defined by wood and stone, with 696 m² of interiors, 763 m² of terraces and a 1,010 m² private plot.
An open-plan living and dining area forms the social centre of the home, complemented by a light-wood kitchen and full-height glazing. The main spaces open to broad terraces and landscaped gardens, bringing natural light and outdoor living into the architecture. A guest suite with its own terrace access completes this level.
Upstairs, two guest suites open onto the terrace, while the principal suite includes a walk-in wardrobe and a bathroom with rain shower and bath. The arrangement gives family and guests a clear balance of shared space and privacy.
The lower level is dedicated to wellness, leisure and flexible everyday use. It includes a spa, hammam, gym, wine room, private office, playroom and an additional en-suite guest bedroom with direct access to the garden and pool.
Outside, the private pool is framed by manicured gardens, an outdoor lounge, dining area and equipped outdoor kitchen. Carport parking for four vehicles adds practicality to a Golden Mile home designed for both calm private living and generous entertaining.
Location
Lomas de Marbella Club, Marbella Golden Mile, Marbella
Map shows the community area, not the exact property location.
Similar properties
4 listings
 Villa3 bed3 bath
 Oasis Club 10
Golden Mile
€5,995,000approx. £5,140,000, listed at €5,995,000approx. $6,950,000, listed at €5,995,000approx. AED 25,500,000, listed at €5,995,000 Villa6 bed7 bath
 El Bosque
Golden Mile
€9,950,000approx. £8,540,000, listed at €9,950,000approx. $11,500,000, listed at €9,950,000approx. AED 42,400,000, listed at €9,950,000 Villa4 bed4 bath
 Magna 6
Golden Mile
€10,900,000approx. £9,350,000, listed at €10,900,000approx. $12,600,000, listed at €10,900,000approx. AED 46,400,000, listed at €10,900,000 Villa4 bed4 bath
 Meisho Hills 205
Golden Mile
€3,950,000approx. £3,390,000, listed at €3,950,000approx. $4,580,000, listed at €3,950,000approx. AED 16,800,000, listed at €3,950,000