Villa Haven
Golden Mile, Marbella, Spain
- Bedrooms
- 5
- Bathrooms
- 6
- Built
- 848 m²
- Plot
- 3560 m²
- Orientation
- South-west
- Listing ID
- GHI00123
Highlights
- Indoor Pool
- Spa
- Sauna
- Gym
- Office
- Landscaped Gardens
About
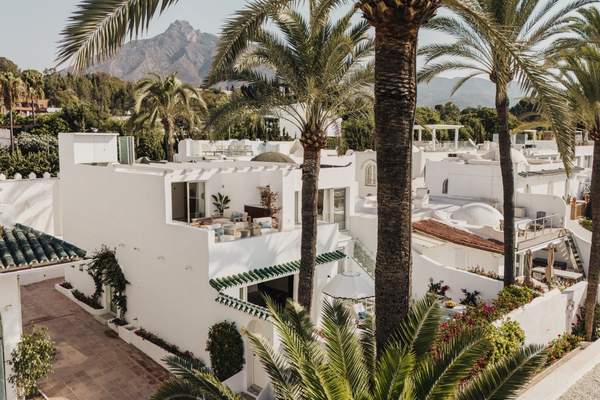
Villa Haven is a five-bedroom contemporary residence in Marbella Hill Club, close to Marbella's Golden Mile. The south-west-facing villa occupies a 3,560 m² landscaped plot and provides 848 m² of interiors with 392 m² of terraces, creating a private setting with open and panoramic views.
Designed by Villaroel and constructed by B Solis, the three-level architecture brings together natural stone, glass and clean geometric lines. Esspora landscaping surrounds the house with mature greenery, while Pedro Peña interiors layer curated furniture, tactile materials, textures and art through the principal rooms.
Open-plan living, dining and kitchen areas connect to a broad terrace overlooking the gardens and private pool. A separate preparation kitchen supports the main culinary space, and two en-suite guest bedrooms on this level make hosting straightforward.
The lower floor is arranged for leisure and wellness, with an entertainment lounge, bespoke bar, indoor heated pool, spa, sauna and home gym, alongside a guest bedroom and laundry. Above, the principal suite includes a walk-in wardrobe, private bathroom and direct terrace access, joined by a further guest suite and home office.
An elevator links all three levels, while a private garage and two parking spaces add everyday practicality. Villa Haven is especially well suited to owners seeking architectural quality, extensive guest accommodation and private wellness facilities near the Golden Mile.
Location
Marbella Hill Club, Marbella Golden Mile
Map shows the community area, not the exact property location.
Similar properties
4 listings
 Villa3 bed3 bath
 Oasis Club 10
Golden Mile
€5,995,000approx. £5,140,000, listed at €5,995,000approx. $6,950,000, listed at €5,995,000approx. AED 25,500,000, listed at €5,995,000 Villa5 bed7 bath
 Casa Cazorla
Golden Mile
€5,995,000approx. £5,140,000, listed at €5,995,000approx. $6,950,000, listed at €5,995,000approx. AED 25,500,000, listed at €5,995,000 Villa6 bed7 bath
 El Bosque
Golden Mile
€9,950,000approx. £8,540,000, listed at €9,950,000approx. $11,500,000, listed at €9,950,000approx. AED 42,400,000, listed at €9,950,000 Villa4 bed4 bath
 Magna 6
Golden Mile
€10,900,000approx. £9,350,000, listed at €10,900,000approx. $12,600,000, listed at €10,900,000approx. AED 46,400,000, listed at €10,900,000