Villa Nara
La Reserva, Sotogrande, Spain
- Bedrooms
- 8
- Bathrooms
- 10
- Plot
- 10451 m²
- Orientation
- South
- Listing ID
- GHI00156
Highlights
- Sea Views
- Golf Views
- South Orientation
- Private Swimming Pool
- Private Parking
- Indoor Pool
- Spa
- Sauna
- Gym
- Office
- Home Cinema
- Wine Bodega
- Underfloor Heating
About
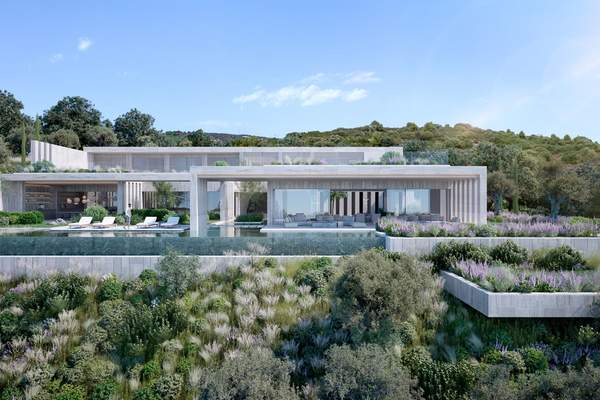
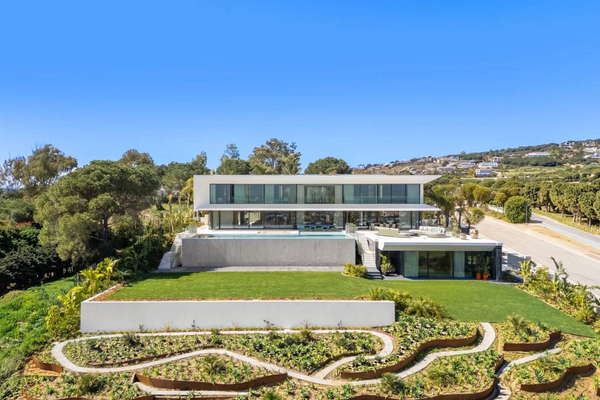
Villa Nara is an ARK Architects proposal at The Seven in La Reserva, Sotogrande. Designed by Manuel Ruiz Moriche, the residence is conceived across three floors on a south-facing 10,451 m² plot, with landscape, natural materials and light defining its character.
The accommodation is arranged as eight suites: a principal suite, five further suites, a guest suite and a staff suite. Ten bathrooms and toilets support a layout designed for extended family stays, guests and service accommodation.
A generous sequence of living, work and entertainment spaces is planned around the central architecture. Two offices, a cinema, wine cellar, fireplaces and lift give the home flexibility for everyday life, hosting and longer periods in residence.
The wellness programme includes an outdoor infinity pool, heated indoor pool and spa, gym, sauna, hammam, massage room, cryotherapy room and hyperbaric chamber, creating a wide choice of private spaces for exercise and relaxation.
Four outdoor and six indoor parking spaces are planned alongside home automation, CCTV and access systems, underfloor-heating control, storage and laundry areas. Sea, coast, Gibraltar, Africa and golf-course outlooks add a strong sense of place within The Seven.
Location
La Reserva Club Sotogrande
Map shows the community area, not the exact property location.
Similar properties
2 listings