Villa Vida
La Reserva, Sotogrande, Spain
- Bedrooms
- 7
- Bathrooms
- 9
- Built
- 2300.5 m²
- Plot
- 4447.65 m²
- Orientation
- South
- Listing ID
- GHI00152
Highlights
- Sea Views
- South Orientation
- Private Swimming Pool
- Private Parking
- Indoor Pool
- Spa
- Gym
- Office
- Wine Bodega
- Underfloor Heating
About
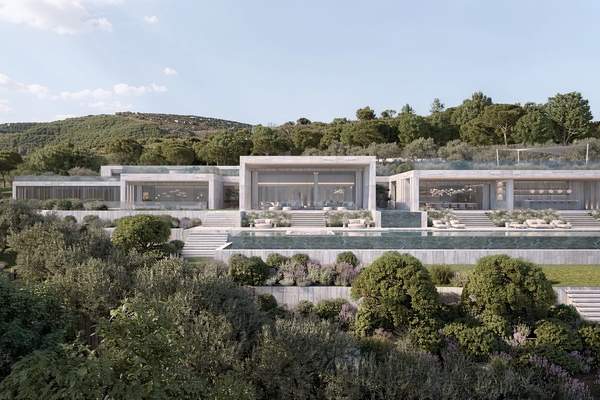
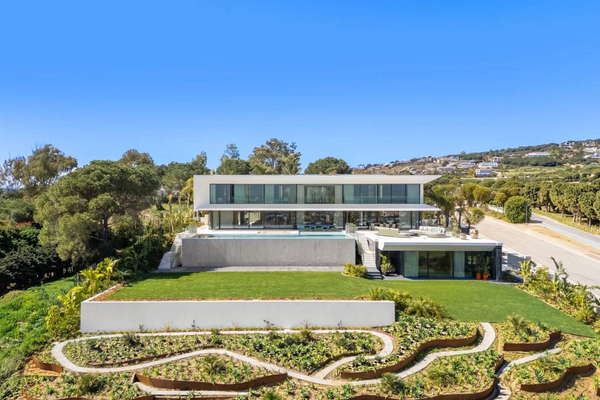
Villa Vida is a south-facing ARK Architects villa proposal at The 15 in La Reserva, Sotogrande. Conceived across two floors, the residence is planned for a 4,447.65 m² plot with 2,300.50 m² of total project build area.
Bioarchitecture shapes the design, bringing natural materials, light, courtyards and landscape into a home intended to feel closely connected to its setting. Living and entertaining spaces are arranged to open towards extensive covered and uncovered terraces.
Seven suites provide generous accommodation for family, guests and staff. The arrangement comprises a principal suite, four further bedroom suites, a guest suite and a staff suite, supported by nine bathrooms and toilets in the project schedule.
Wellness is central to the proposal, with an outdoor infinity pool, indoor pool and spa, gym and fireplaces. A home office and wine cellar add spaces for work and entertaining, while a lift connects the two levels.
Four indoor garage spaces, home automation, underfloor-heating control, aerothermal systems and photovoltaic technology complete a substantial La Reserva home designed for comfortable long stays and multigenerational use.
Location
La Reserva, Sotogrande
Map shows the community area, not the exact property location.
Similar properties
2 listings