El Madroñal
El Madronal, Benahavis, Spain
- Bedrooms
- 8
- Built
- 598 m²
- Plot
- 1865 m²
- Listing ID
- GHI00111
Highlights
- Sea Views
- Underfloor Heating
- Landscaped Gardens
About
This fully renovated eight-bedroom property is set within El Madroñal, Benahavis, combining a five-bedroom main residence with an independent three-bedroom guest house. The two-level home provides 598 m² of built space on a 1,865 m² plot, with panoramic mountain and Mediterranean views.
In the main house, the living room, dining area and kitchen open directly to broad terraces and the garden. A separate summer kitchen sits just behind the principal kitchen, adding useful preparation space for outdoor dining and larger gatherings.
Four en-suite bedrooms occupy the ground floor, while the upper level is dedicated to the principal suite. This private retreat includes a walk-in wardrobe, a bathroom with bath and shower, and its own terrace overlooking the surrounding landscape.
The guest house is arranged over two floors with three bedrooms, living areas and a kitchen, creating a genuinely independent setting for visitors or staff. Outside, multiple terraces, a private swimming pool and landscaped gardens provide a choice of spaces for dining, relaxation and time together.
A closed garage, two covered parking spaces, underfloor heating and 24-hour estate security support practical year-round use. The separation between the main and guest houses makes this a strong option for multigenerational living, extended family stays or owners who regularly host guests in El Madroñal.
Location
El Madronal, Benahavis
Map shows the community area, not the exact property location.
Similar properties
4 listings
 Villa8 bed8 bath
 Villa Sienna
El Madronal
€10,800,000approx. £9,270,000, listed at €10,800,000approx. $12,500,000, listed at €10,800,000approx. AED 46,000,000, listed at €10,800,000 Villa5 bed5 bath
 Villa Ciervo
El Madronal
€6,495,000approx. £5,570,000, listed at €6,495,000approx. $7,530,000, listed at €6,495,000approx. AED 27,700,000, listed at €6,495,000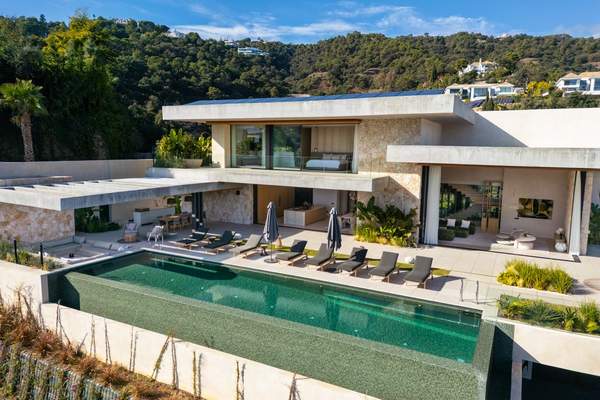 Villa6 bed6 bath
 Villa Mio
El Madronal
€11,500,000approx. £9,870,000, listed at €11,500,000approx. $13,300,000, listed at €11,500,000approx. AED 49,000,000, listed at €11,500,000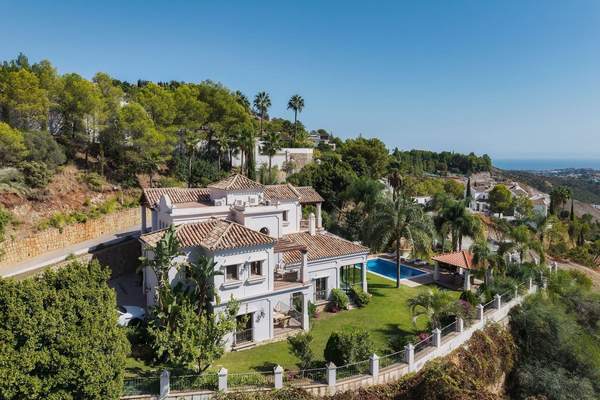 Villa4 bed4 bath
 Villa Las Palmeras
El Madronal
€4,500,000approx. £3,860,000, listed at €4,500,000approx. $5,220,000, listed at €4,500,000approx. AED 19,200,000, listed at €4,500,000