Villa Sienna
El Madronal, Benahavis, Spain
- Bedrooms
- 8
- Bathrooms
- 8
- Built
- 1445 m²
- Plot
- 5100 m²
- Orientation
- South
- Listing ID
- GHI00085
Highlights
- Sauna
- Wine Bodega
- Sea Views
- Home Cinema
About
Villa Sienna is a south-facing eight-bedroom contemporary villa in El Madroñal, Benahavis, designed by AMES Architect and completed in 2021. Set on a 5,100 m² plot, the home provides 1,445 m² of built space and 247 m² of terraces, with Mediterranean views forming a defining part of the setting.
The open-plan living and dining areas are shaped by high ceilings, expansive windows and a contemporary fireplace. Natural light moves through the principal rooms, while a Gaggenau kitchen creates a well-equipped centre for everyday cooking and larger gatherings.
All eight bedrooms are en suite, giving family and guests generous private accommodation. The scale of the plan is balanced by practical comfort, with two additional guest toilets and a layout designed to support both shared time and quieter retreats.
Covered and open terraces extend the interiors towards a double-sized infinity pool with heating, an automatic cover and saltwater treatment. A built-in gas fireplace gives the outdoor living areas year-round appeal, while the Mediterranean outlook provides a calm backdrop for dining and entertaining.
A private cinema, climate-controlled wine cellar, hammam and sauna create dedicated spaces for leisure and relaxation. Private garaging and parking for six cars complete a substantial El Madroñal home suited to family life, extended stays and time spent near Los Arqueros and La Quinta golf.
Location
El Madroñal, Benahavis
Map shows the community area, not the exact property location.
Similar properties
4 listings
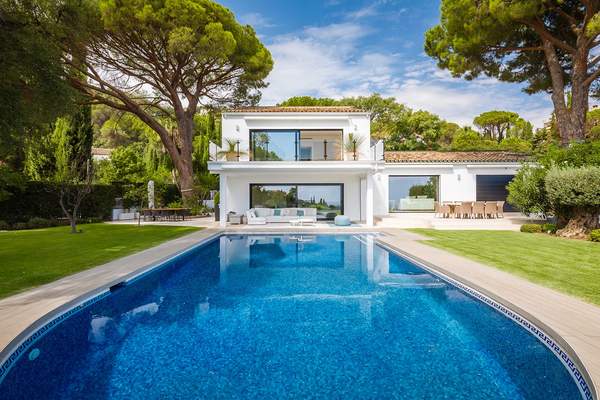 Villa8 bed
 El Madroñal
El Madronal
€4,450,000approx. £3,820,000, listed at €4,450,000approx. $5,160,000, listed at €4,450,000approx. AED 18,900,000, listed at €4,450,000 Villa5 bed5 bath
 Villa Ciervo
El Madronal
€6,495,000approx. £5,570,000, listed at €6,495,000approx. $7,530,000, listed at €6,495,000approx. AED 27,700,000, listed at €6,495,000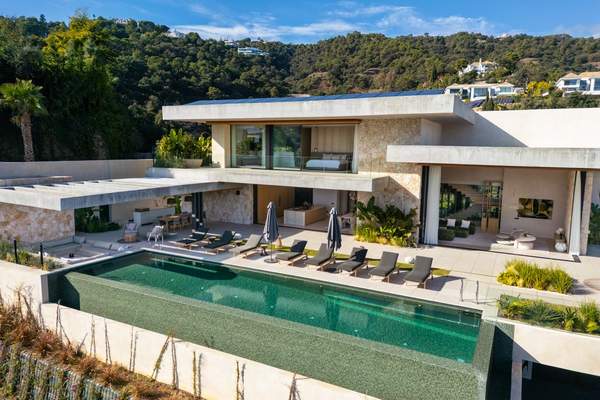 Villa6 bed6 bath
 Villa Mio
El Madronal
€11,500,000approx. £9,870,000, listed at €11,500,000approx. $13,300,000, listed at €11,500,000approx. AED 49,000,000, listed at €11,500,000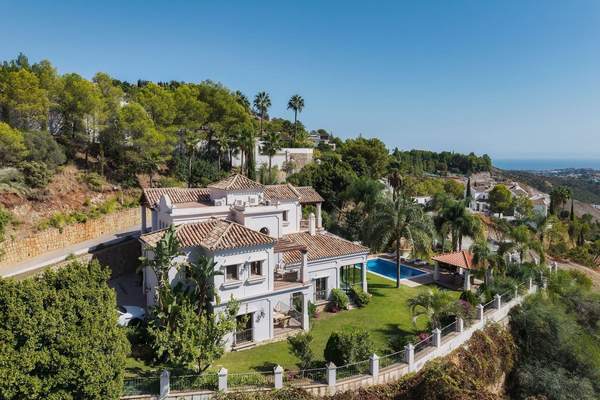 Villa4 bed4 bath
 Villa Las Palmeras
El Madronal
€4,500,000approx. £3,860,000, listed at €4,500,000approx. $5,220,000, listed at €4,500,000approx. AED 19,200,000, listed at €4,500,000