Villa Mio
El Madronal, Benahavis, Spain
- Bedrooms
- 6
- Bathrooms
- 6
- Built
- 1028 m²
- Plot
- 4149 m²
- Orientation
- South
- Listing ID
- GHI00087
Highlights
- Gym
- Wine Bodega
- Sea Views
- Games Room
- Home Cinema
- Landscaped Gardens
About
Villa Mio is a south-facing six-bedroom villa in El Madroñal, Benahavis, designed by architect Antonio Morillo. Arranged over three levels, the home provides 1,028 m² of built space and 492 m² of terraces on a 4,149 m² plot, with panoramic sea and mountain views.
A long private driveway leads to an entrance framed by an olive tree and glass-panelled door. Inside, floor-to-ceiling glazing brings light into the open-plan living and dining spaces, while a central fireplace adds warmth and expansive sliding doors continue the rooms towards the terraces.
The Gaggenau-equipped kitchen is supported by a concealed chef’s kitchen for larger-scale entertaining. Six en-suite bedrooms include a principal suite occupying the upper floor, with a private sea-view terrace, two walk-in wardrobes and a spacious bathroom. A separate two-bedroom guest apartment provides independent accommodation.
The lower level is devoted to leisure and wellbeing, with a cinema, games room, hammam, plunge pool and gym offering both indoor and open-air training space. A climate-controlled wine cellar, lift and Zennio smart-home system add further comfort across the three floors.
Outside, a saltwater pool, landscaped garden, outdoor kitchen and lounging areas create a complete setting for dining and relaxation. With La Quinta and Los Arqueros forming part of the nearby golf landscape, Villa Mio brings together architecture, generous guest space and private leisure facilities in El Madroñal.
Location
El Madroñal, Benahavis
Map shows the community area, not the exact property location.
Similar properties
4 listings
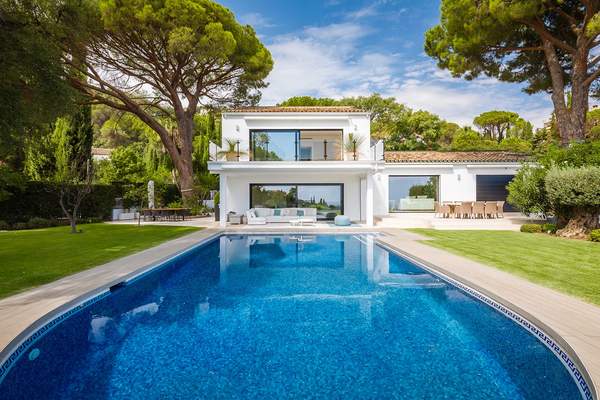 Villa8 bed
 El Madroñal
El Madronal
€4,450,000approx. £3,820,000, listed at €4,450,000approx. $5,160,000, listed at €4,450,000approx. AED 18,900,000, listed at €4,450,000 Villa8 bed8 bath
 Villa Sienna
El Madronal
€10,800,000approx. £9,270,000, listed at €10,800,000approx. $12,500,000, listed at €10,800,000approx. AED 46,000,000, listed at €10,800,000 Villa5 bed5 bath
 Villa Ciervo
El Madronal
€6,495,000approx. £5,570,000, listed at €6,495,000approx. $7,530,000, listed at €6,495,000approx. AED 27,700,000, listed at €6,495,000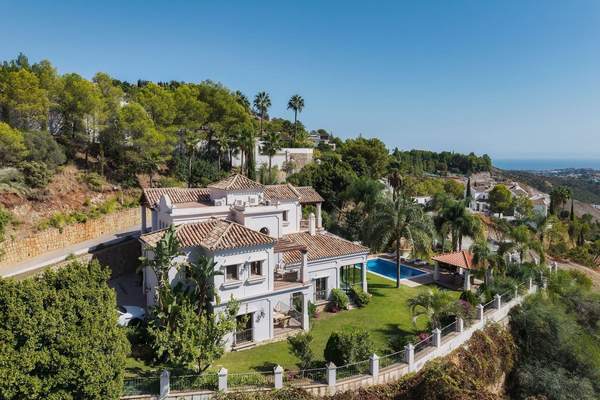 Villa4 bed4 bath
 Villa Las Palmeras
El Madronal
€4,500,000approx. £3,860,000, listed at €4,500,000approx. $5,220,000, listed at €4,500,000approx. AED 19,200,000, listed at €4,500,000